.png)
.png)
.png)
.png)




Get In Touch With Us
Please Enter Your Details To Know More About Shraddha Paradise Mulund
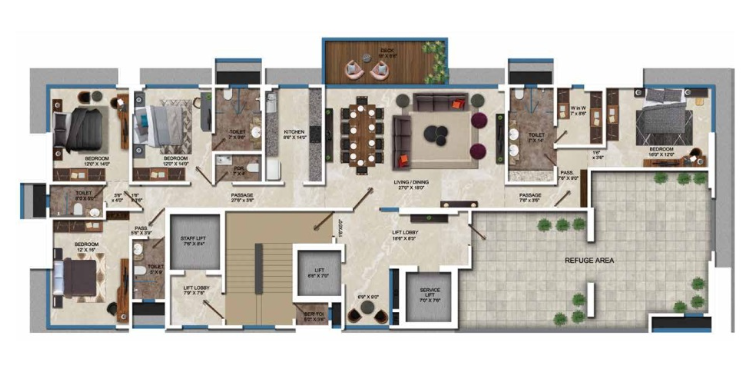
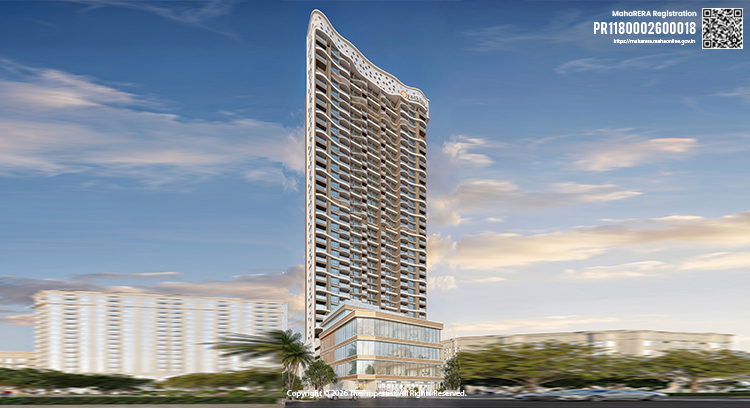
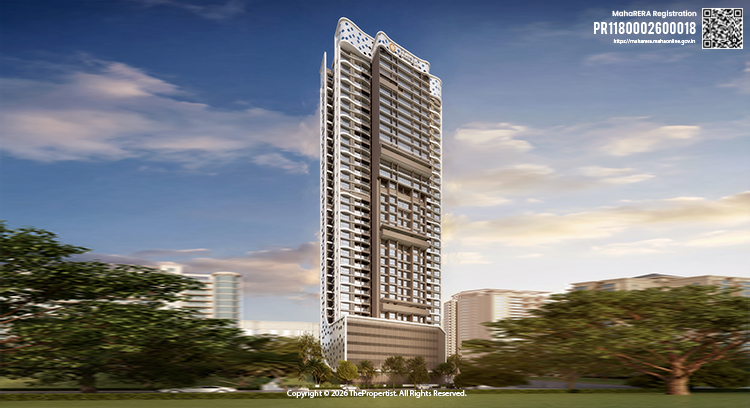
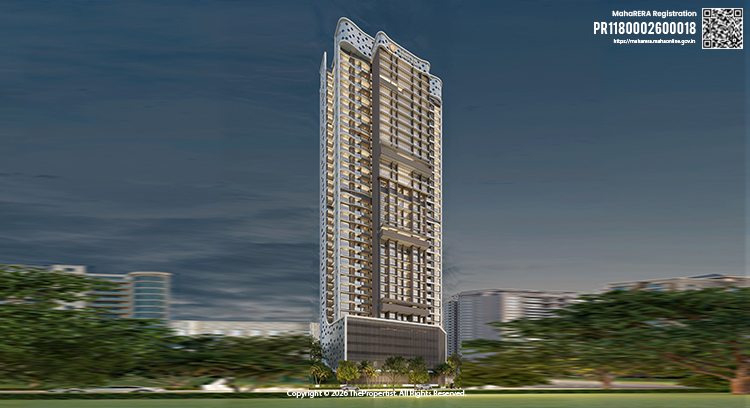
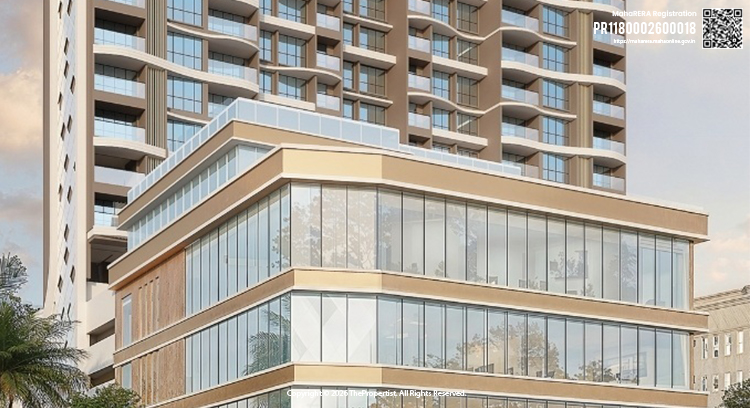
Shraddha Paradise Mulund stands as a beacon of ultra-luxury in Mumbai's prestigious Mulund West area, offering lavish 2 and 3 BHK XL residences that redefine opulent living. With its towering presence of 31 floors and stunning elevation, Shraddha Paradise Mulund is a symbol of unparalleled sophistication and spatial grandeur.
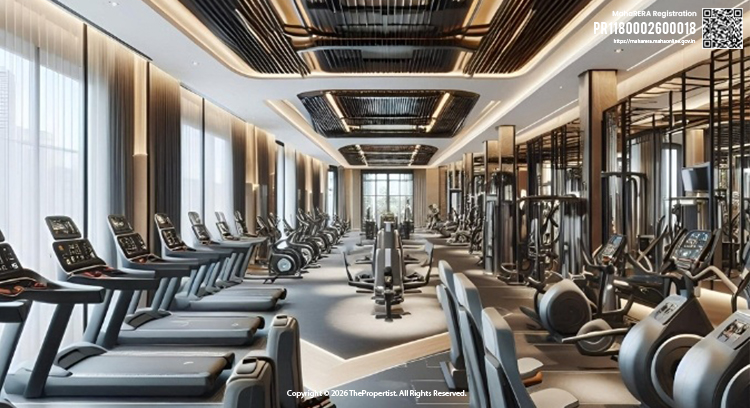
Every aspect of Shraddha Paradise Mulund exudes excellence, from its grand entrance layout that welcomes you with sheer magnificence to its rare 12-foot high ceilings and curated lifestyle spaces. The project boasts sprawling wrap-around decks on all sides, premium finishes, and world-class structural layouts, ensuring that every detail is crafted to perfection. Situated in the heart of Mulund West with a picturesque backdrop of Yogi Hills, Shraddha Paradise Mulund is more than just a residential project; it's a definitive statement of success for a select few.

12 Ft. Floor-to-Floor
Height

Wide Wrap-Around
Decks on All Sides

XL 2 & 3 BHK
Residences

Unobstructed Yogi Hills
Mountain Views
Flat Type |
Carpet Area |
Price |
|---|---|---|
| 2 BHK XL | Area On Request | Price On Request |
| 3 BHK XL | Area On Request | Price On Request |






Shraddha Projects Ltd. is a trusted Mumbai-based real estate developer known for delivering quality residential and redevelopment projects. With a strong presence across Mumbai’s western and central suburbs, the company offers a wide range of housing solutions, from affordable homes to premium residences. Driven by a vision to create value and enhance lifestyles, Shraddha Paradise Mulund focuses on developing thoughtfully designed living spaces that combine quality, comfort, and sustainability while contributing to the growth of vibrant communities.

Shraddha Paradise Mulund | RERA PR1180002600018
© 2026 Shraddha Paradise Mulund . ALL RIGHTS RESERVED.


Please Enter Your Details To Know More About Shraddha Paradise Mulund
Please Enter Your Details To Know More About Shraddha Paradise Mulund
Please Enter Your Details To Know More About Shraddha Paradise Mulund
Please Enter Your Details To Know More About Shraddha Paradise Mulund